
Building a Custom Home in Malloy Landing: The Swan Case Study
Choosing the right floor plan is about more than finding a layout you love. A well-designed home should also complement the lot it’s built for, taking advantage of natural light, views, privacy, and even the local climate.
At Destiny Homes, we believe great home design starts long before construction begins. Every Site-built and Ready-to-Move (RTM) home we build is thoughtfully designed to suit both the homeowner and the property where it will ultimately be placed. Rather than simply placing a house on a lot, we consider how the home and the land can work together.
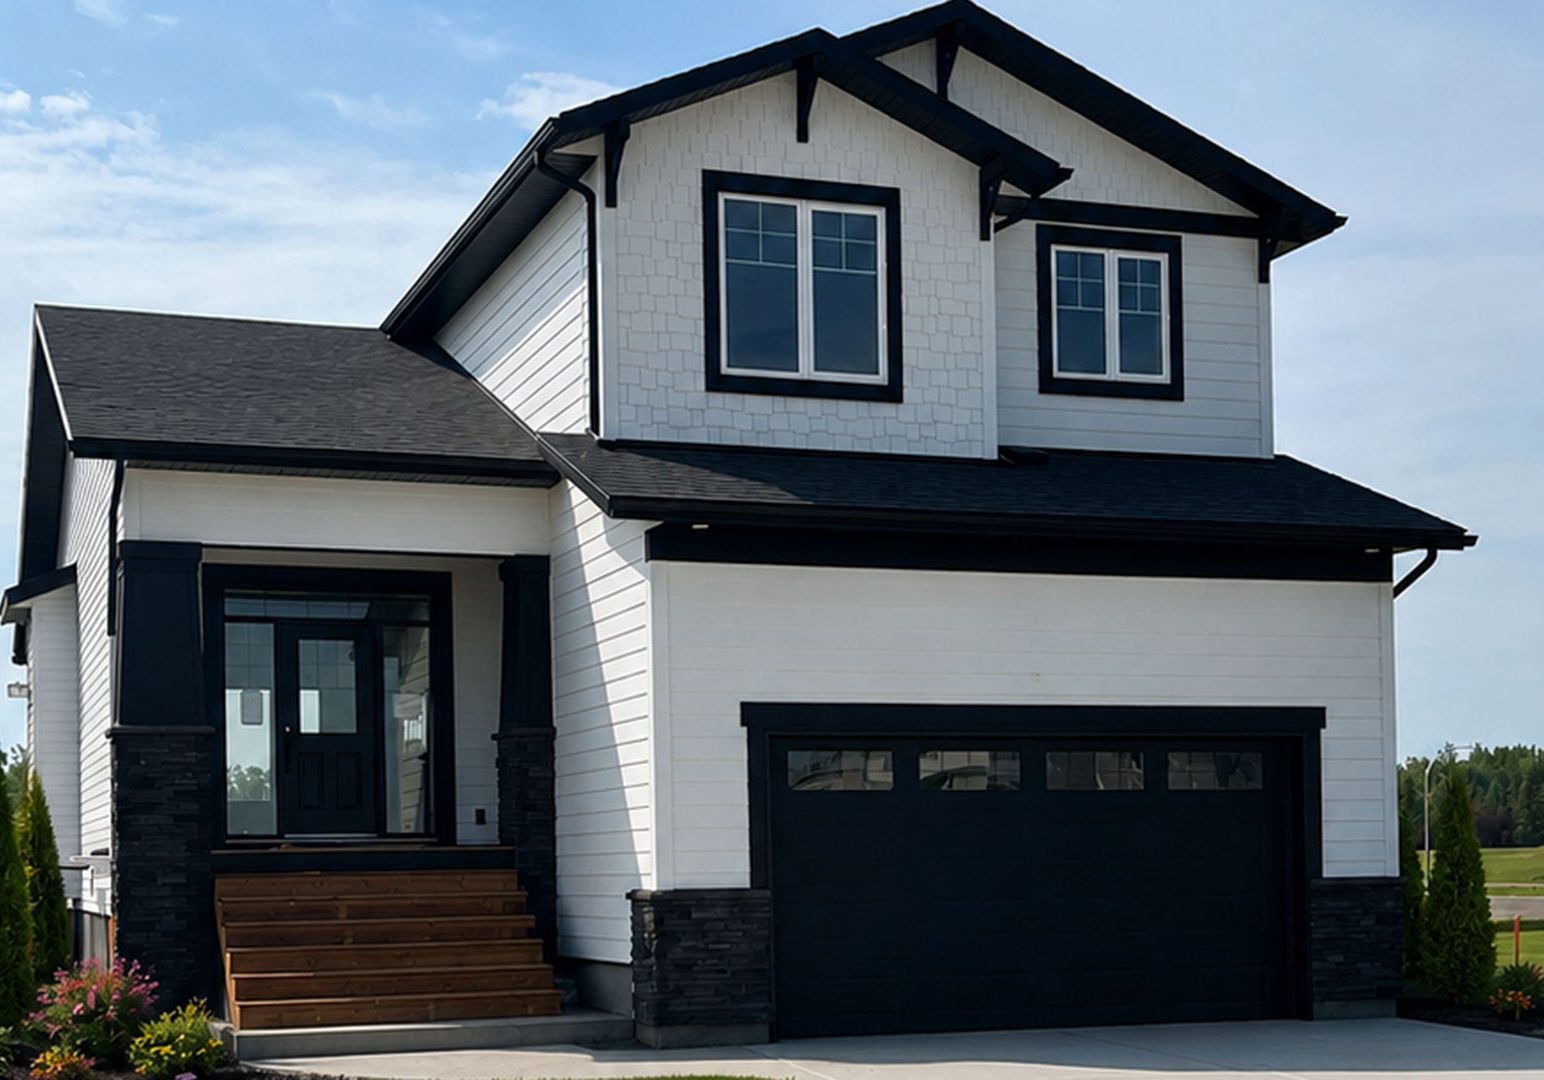
Our newest home, The Swan, is a great example of how thoughtful design can shape the process of building a custom home.
A Custom Home Designed for a Specific Lot
The Swan was designed specifically for a lot in Malloy Landing, Coaldale. While the floor plan offers a beautiful, functional interior, many of its best features were inspired by the unique characteristics of the property itself.
When designing a home, we look beyond the walls and think about questions such as:
- Which direction does the home face?
- Where are the best views?
- How can we improve outdoor living spaces?
- How can the design protect homeowners from Alberta’s weather?
- Where should windows be placed to balance natural light and privacy?
These considerations help create a home that feels comfortable every day, and not just one that looks great on paper.
Designing Around Alberta’s Winds
Southern Alberta is no stranger to strong west winds. Instead of ignoring this reality, The Swan was designed to work with it.
The attached garage is positioned on the west side of the home, helping shield the front entrance from prevailing winds. This thoughtful placement makes entering and leaving the home more comfortable while also providing additional protection during windy weather.
The rear patio entrance follows a similar concept. Rather than having the patio door open directly into the backyard, the wall is designed so the door opens toward the east. This helps reduce the impact of strong winds, making it easier to access your outdoor space throughout the year.
Making the Most of a South-Facing Backyard
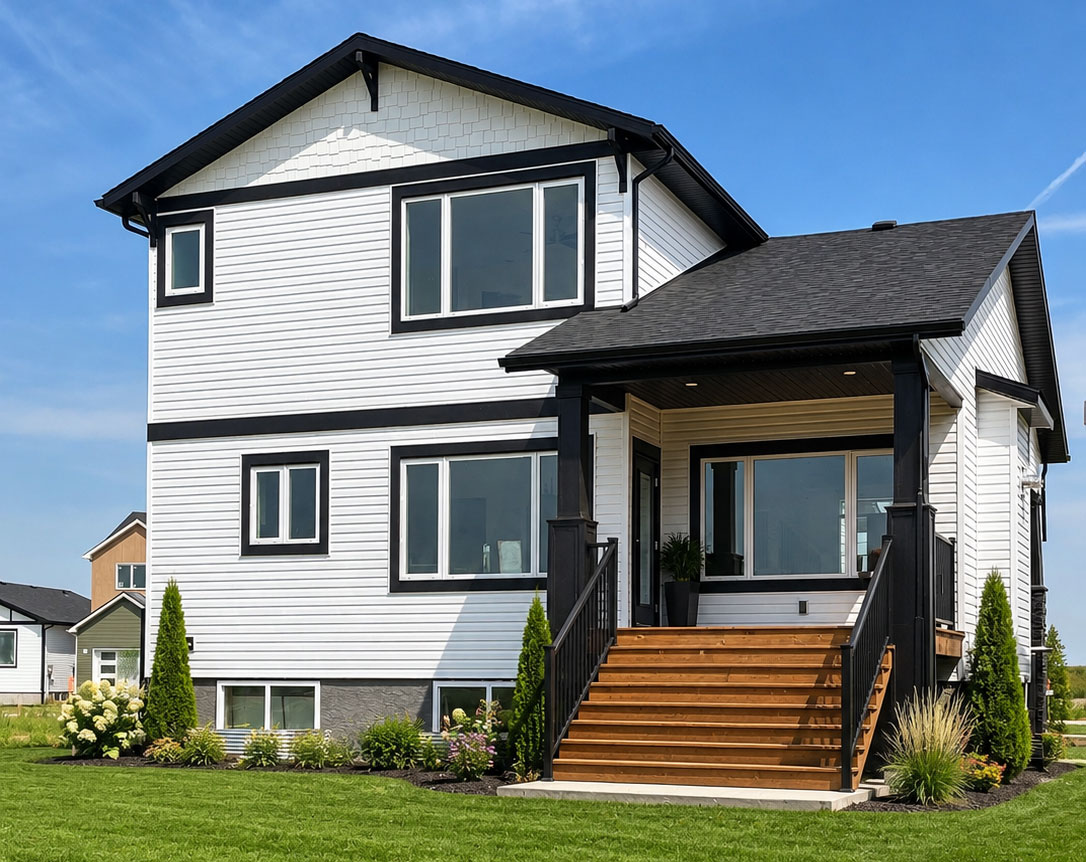
A south-facing backyard offers wonderful natural sunlight, but it can also become extremely warm during the summer months.
To make the outdoor living space more enjoyable, The Swan includes a covered verandah over the rear deck. This provides shade during the hottest parts of the day, creating a more comfortable place to relax, entertain guests, or enjoy a summer barbecue without sitting in direct sun.
Designing Around the View
One of the biggest advantages of The Swan’s location is its beautiful pond view.
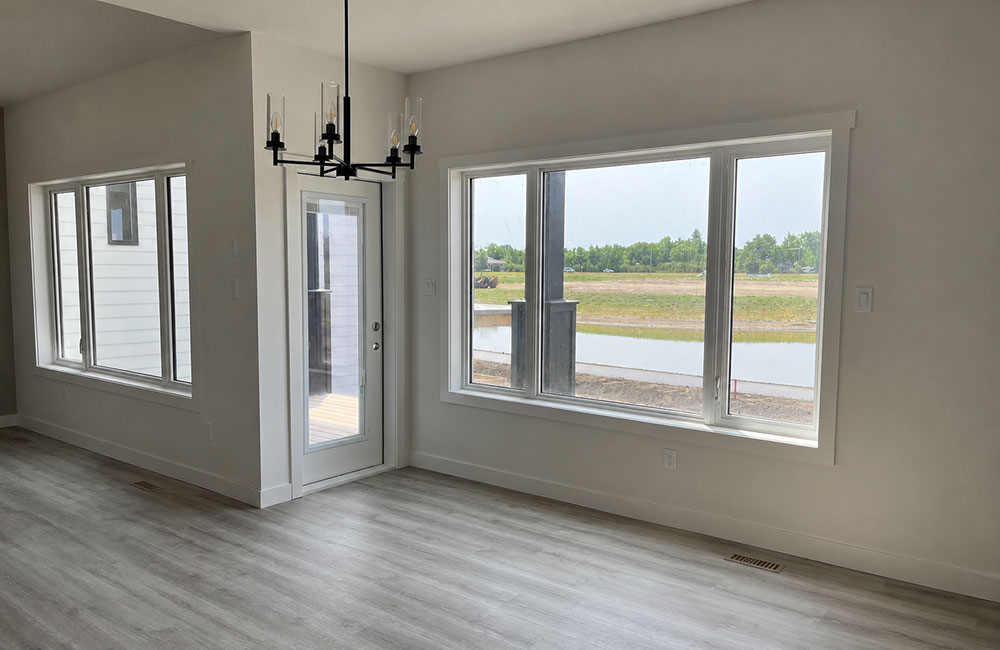
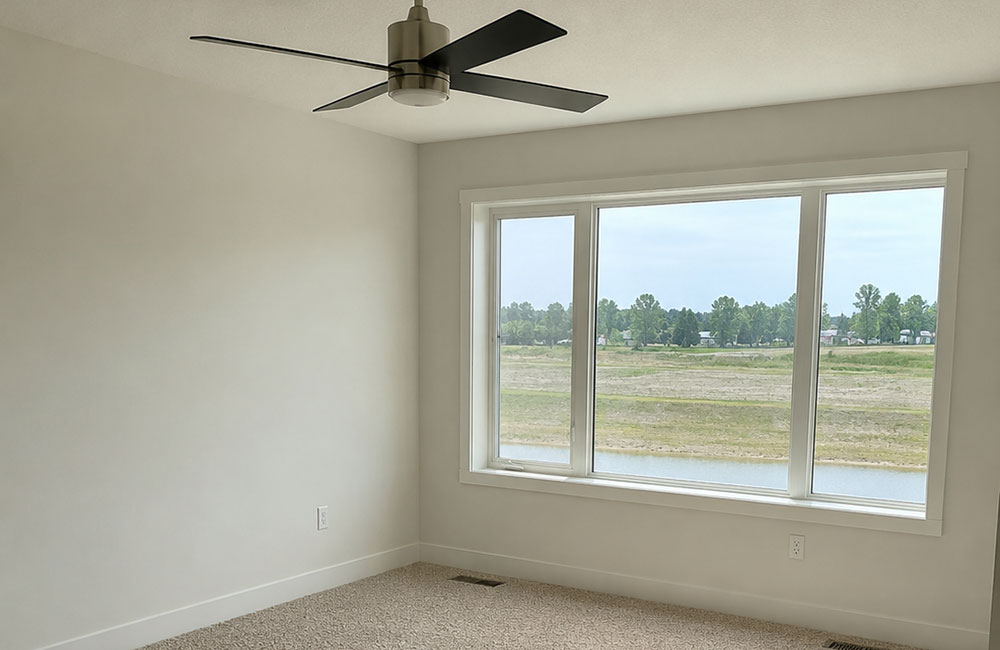
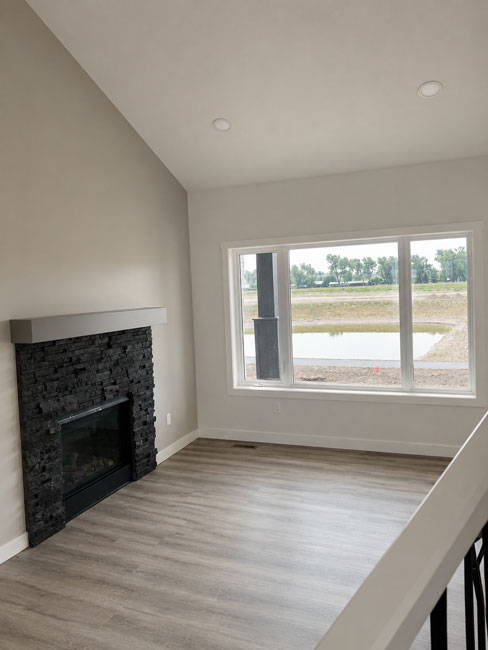
Rather than treating this as an afterthought, the home was designed to embrace it. Large rear-facing windows allow natural light to fill the main living areas while showcasing the scenery beyond. The primary bedroom is also located at the back of the home, allowing homeowners to wake up to one of the property’s best features every day.
Thoughtful window placement can dramatically change how a home feels, especially when the surrounding landscape becomes part of the living experience.
Privacy Matters Too
More windows aren’t always better.
Homes with vaulted ceilings often feature additional side windows, but depending on the location of neighbouring houses, those windows may reduce privacy more than they improve natural light.
For The Swan, we intentionally left out living room side windows. This creates a more private space where homeowners can relax without feeling like neighbouring properties have a direct view into the heart of the home.
Good home design is about finding the right balance between openness, light, and privacy.
Your Home Should Be Designed for Your Lot
Every lot is different. From its orientation and surrounding views to neighbouring homes and prevailing weather, the property itself plays an important role in creating a comfortable home.
At Destiny Homes, we work with homeowners to ensure their home is designed to complement both their lifestyle and their building site. Our team considers how your home will work with your property, including outdoor spaces, neighbouring homes, and the surrounding community.
Want to see the finished Swan for yourself? This home is currently available for sale at 57 Malloy Terrace in Coaldale. View the listing for pricing, finished photos, floor plan, and showing information.
A great floor plan doesn’t happen by accident. It’s the result of thoughtful planning, careful design, and making sure your home fits the lot just as well as it fits your family.