
Floor Plans
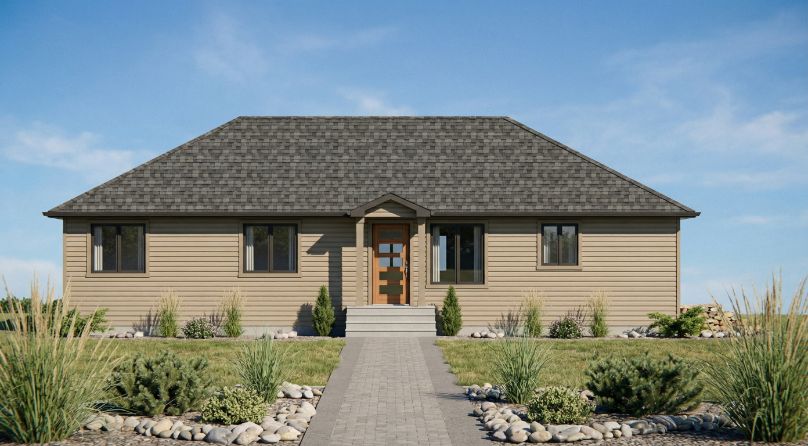
Simonette
1400
SQ. FT.
2
Beds
2
Baths
Bungalow
Style
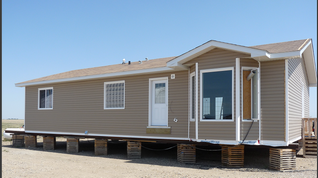
Eureka
1400
SQ. FT.
3
Beds
2
Baths
Bungalow
Style
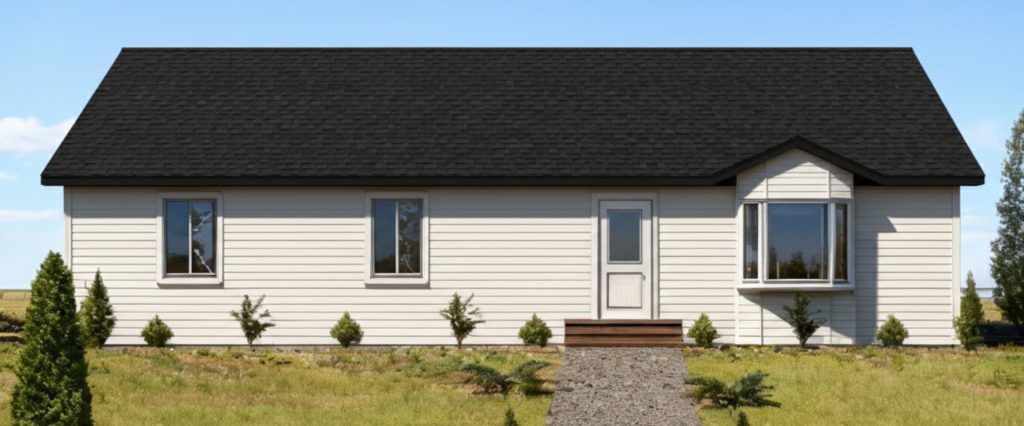
Cline
1400
SQ. FT.
3
Beds
2
Baths
Bungalow
Style
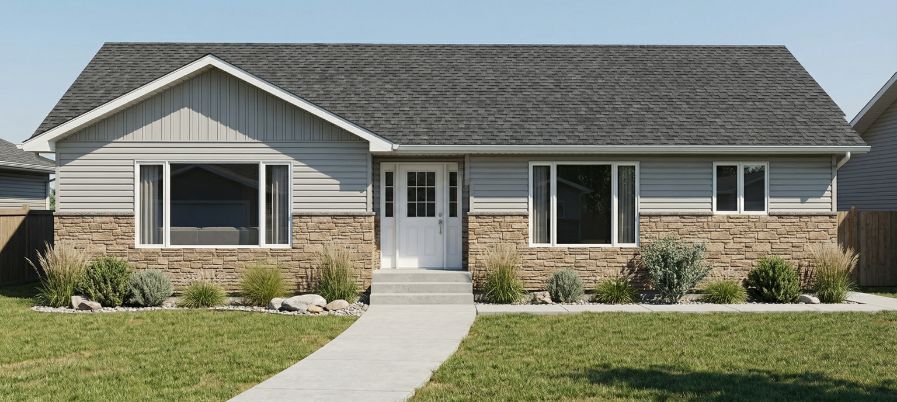
Saddle
1380
SQ. FT.
3
Beds
2
Baths
Bungalow
Style
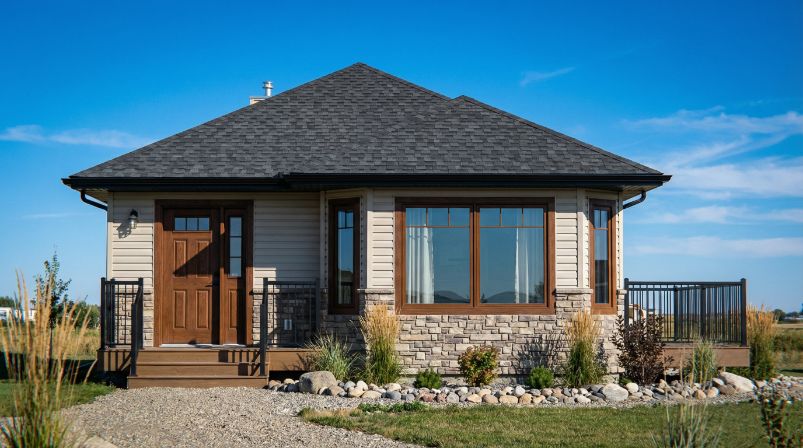
Macleod
1364
SQ. FT.
3
Beds
2
Baths
Bungalow
Style
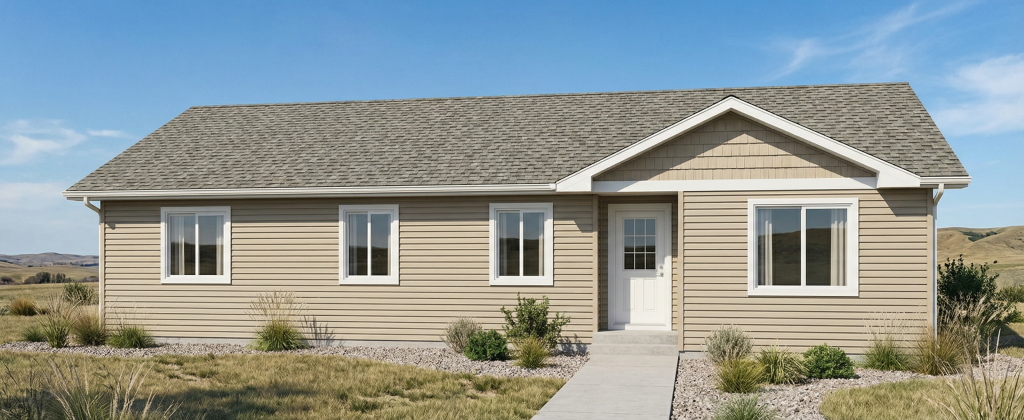
Willson
1352
SQ. FT.
3
Beds
2
Baths
Bungalow
Style
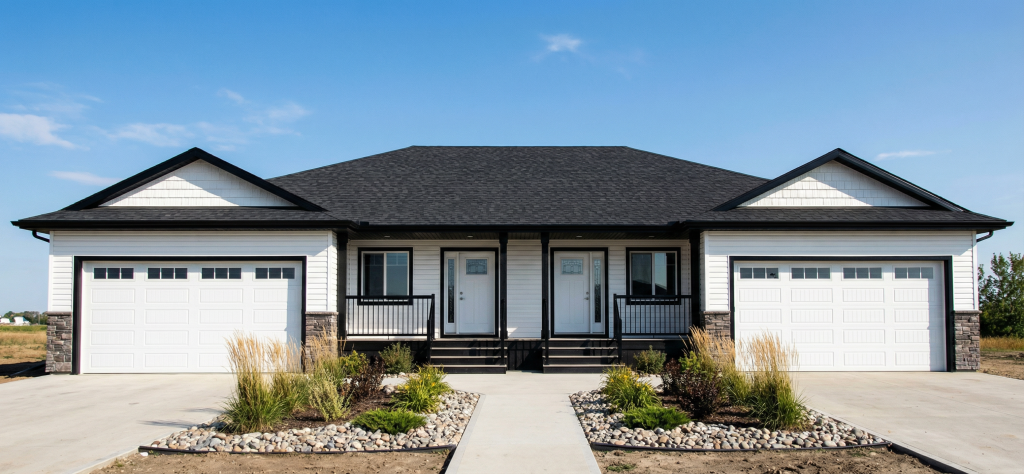
Duplex
1350
SQ. FT.
2
Beds
2
Baths
Bungalow
Style
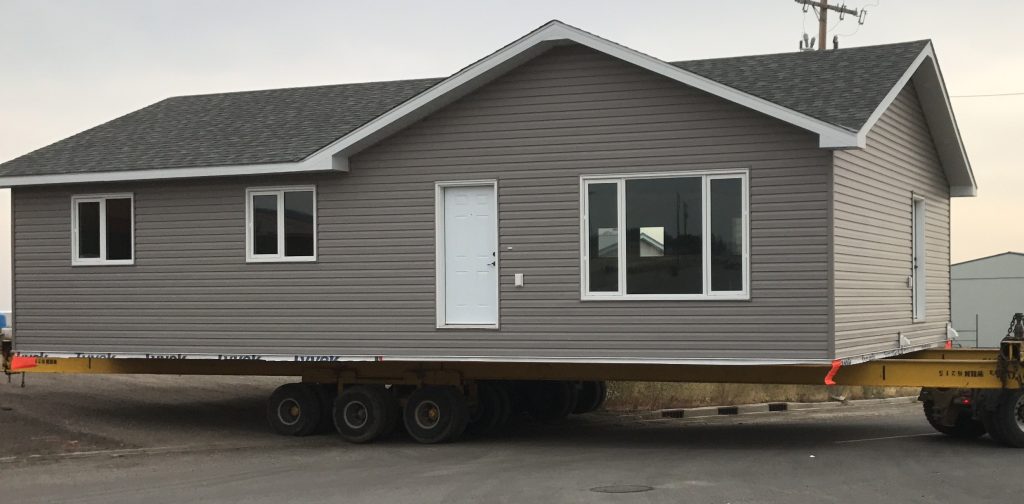
Windfall
1288
SQ. FT.
3
Beds
2
Baths
Bungalow
Style
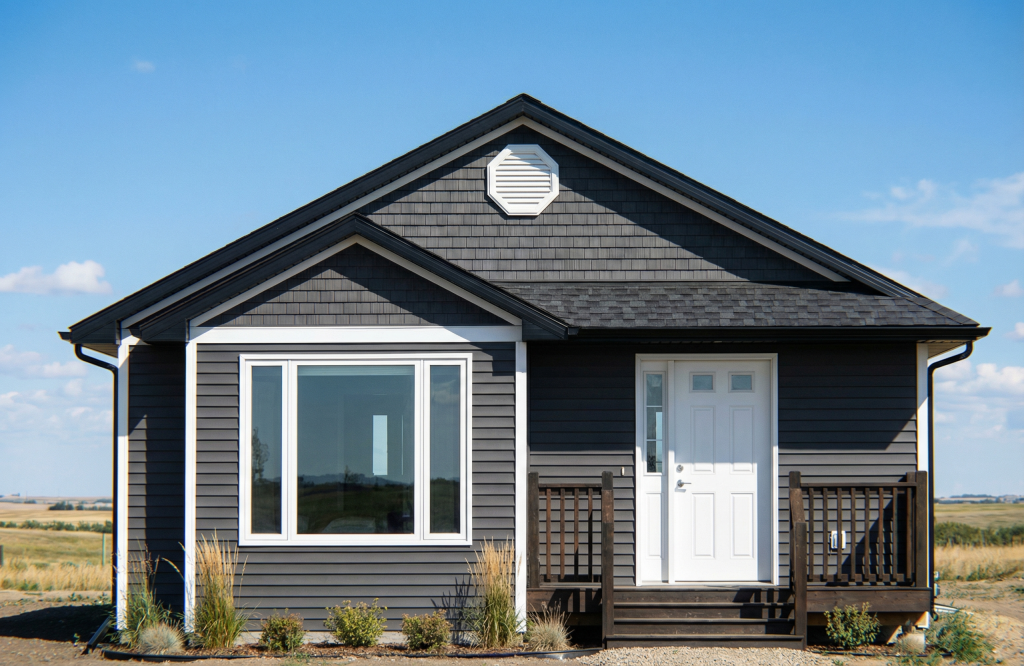
Pinto
1288
SQ. FT.
2
Beds
2
Baths
Bungalow
Style
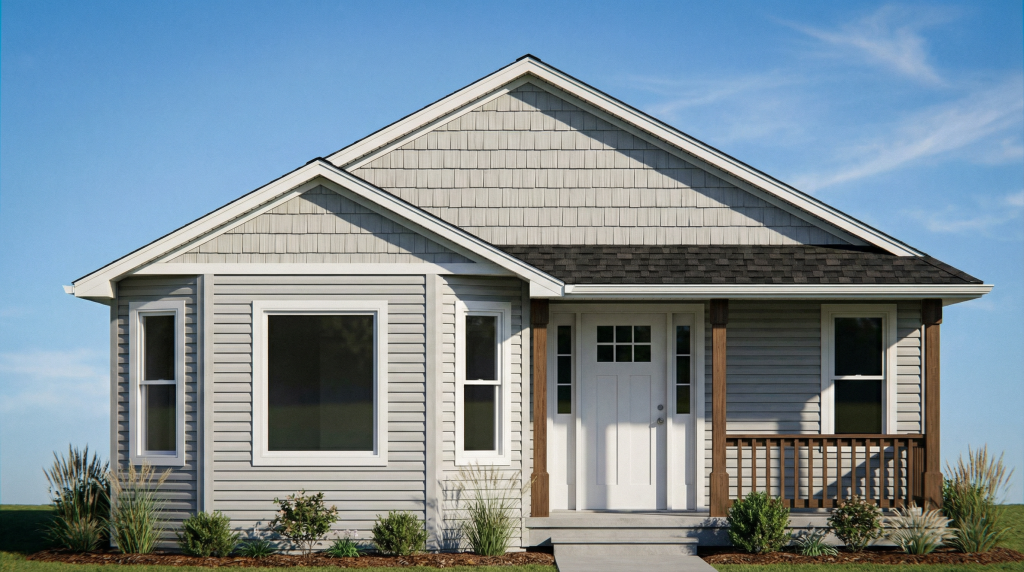
Castle
1249
SQ. FT.
2
Beds
1
Baths
Bungalow
Style
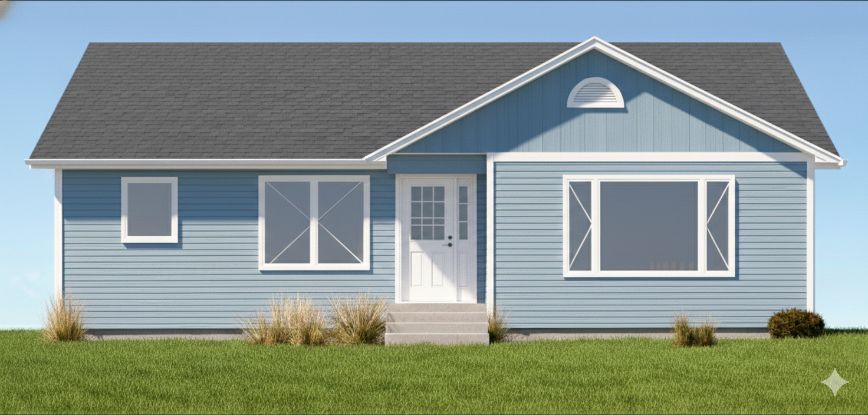
Cutbank
1230
SQ. FT.
2
Beds
2
Baths
Bungalow
Style
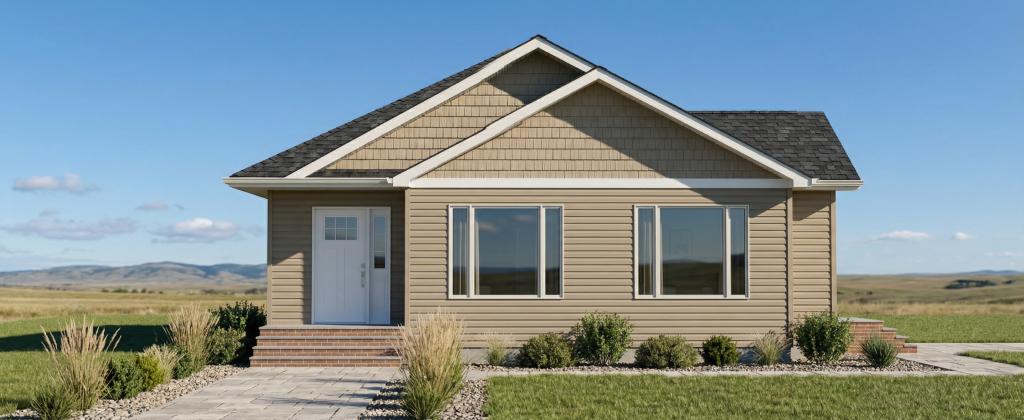
Snaring
1223
SQ. FT.
3
Beds
2
Baths
Bungalow
Style
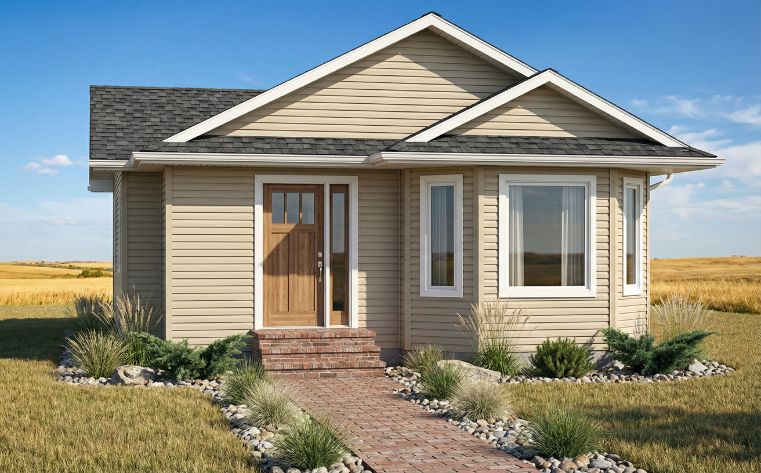
Elbow
1210
SQ. FT.
2
Beds
1
Baths
Bungalow
Style
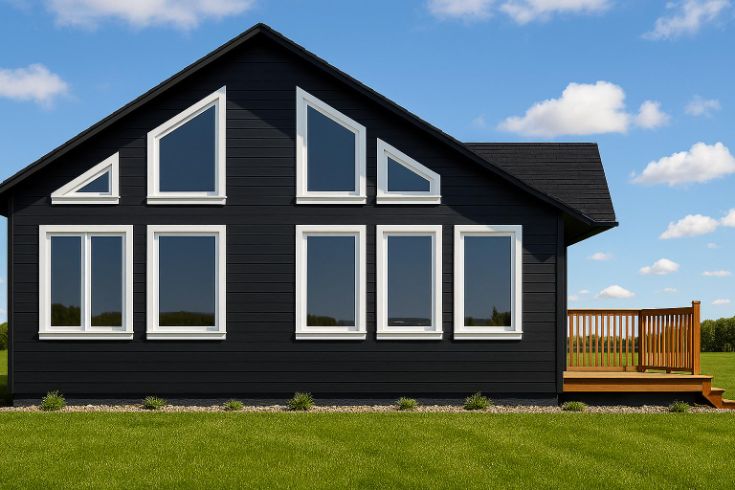
Meader
1177
SQ. FT.
1
Beds
1
Baths
Bungalow
Style
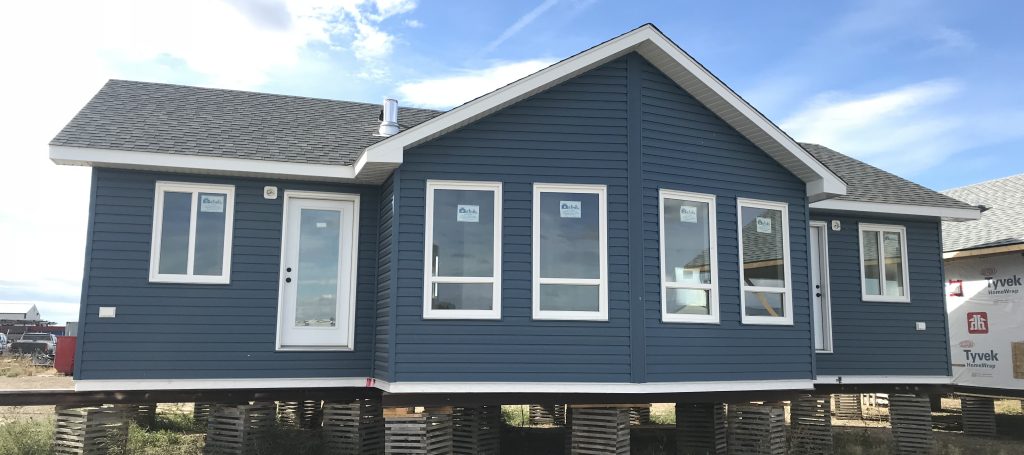
McIvor
1177
SQ. FT.
2
Beds
1
Baths
Bungalow
Style
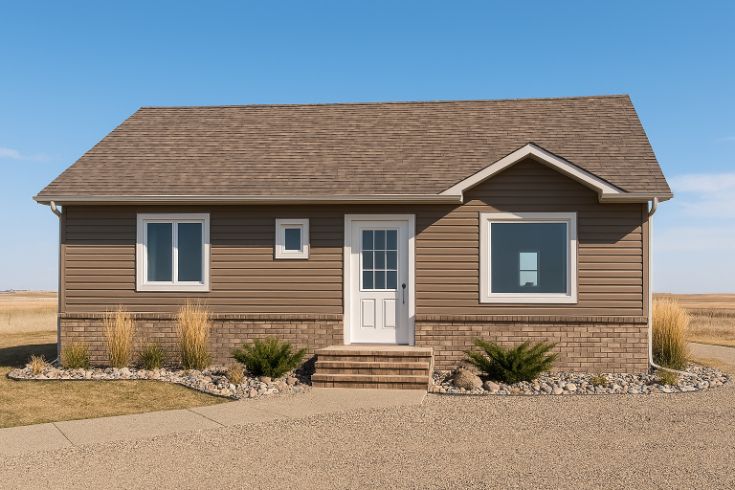
Keele
1176
SQ. FT.
2
Beds
2
Baths
Bungalow
Style
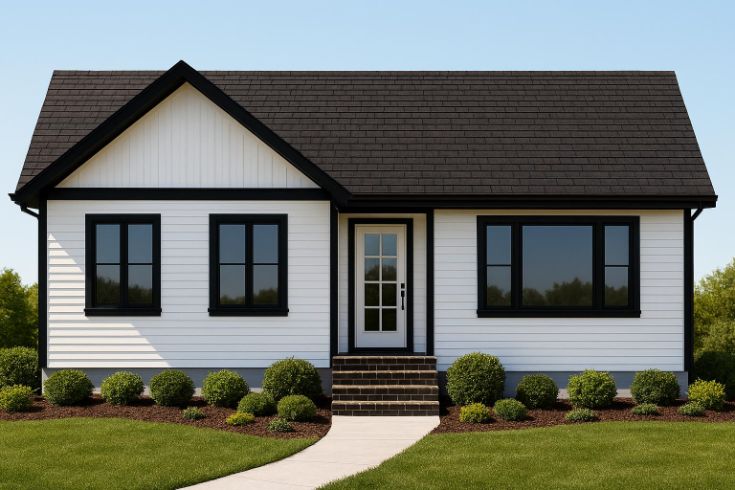
McKay
1150
SQ. FT.
2
Beds
2
Baths
Bungalow
Style

Parker
1144
SQ. FT.
3
Beds
2
Baths
Bungalow
Style
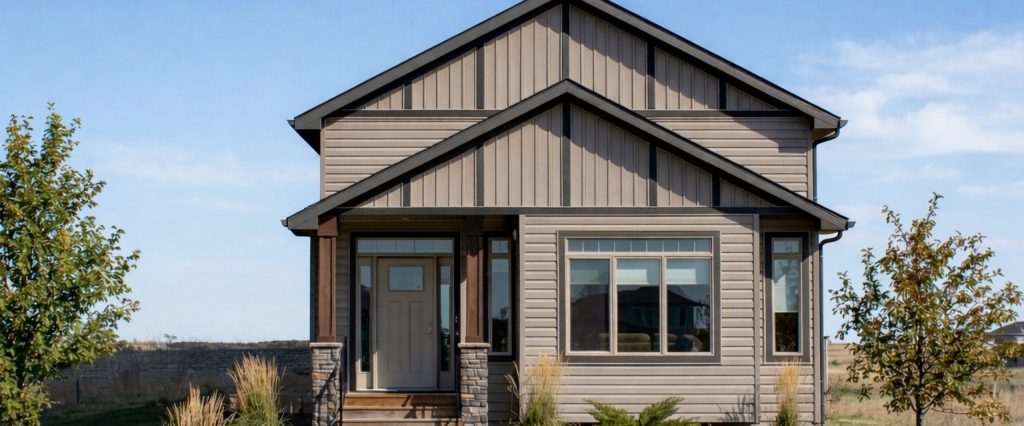
Bramfield
1109
SQ. FT.
3
Beds
2
Baths
Bungalow
Style
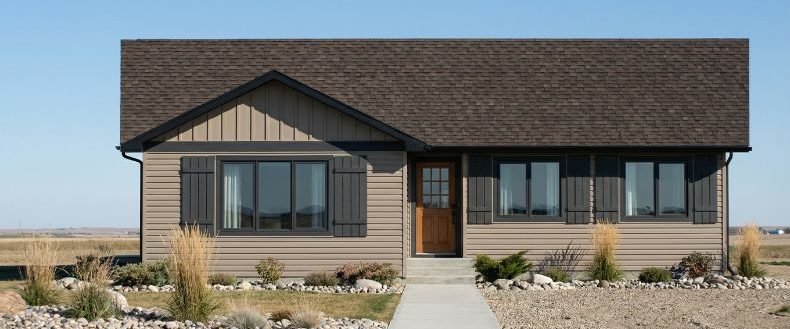
Haro
1093
SQ. FT.
3
Beds
2
Baths
Bungalow
Style
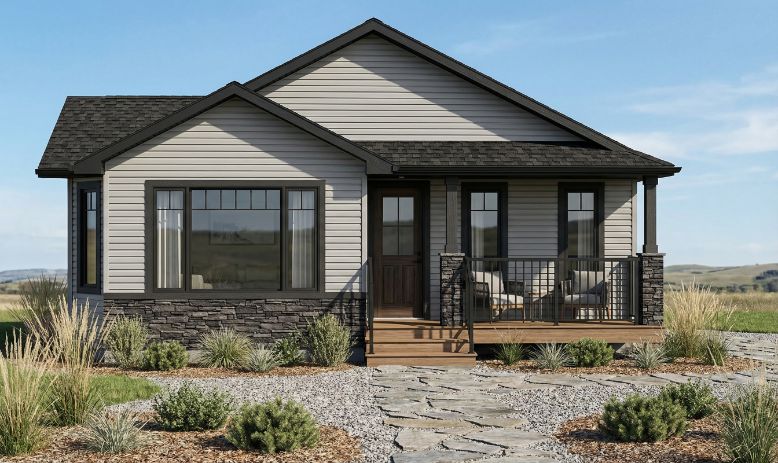
Kazan
1069
SQ. FT.
2
Beds
1
Baths
Bungalow
Style